

ALTER ENGINEERING · Structural engineering
Residential & Commercial Engineering
From new homes to commercial spaces, ALTER Engineering helps turn your project plans into a practical structural design. We support new construction, additions and renovations.
Request a QuoteThe transformation, illustrated
From Plan to Finished Building
A single-storey home illustrates the journey from architectural plans to a completed building.
Concept illustrations. The final structural solution depends on the existing building and project-specific engineering.
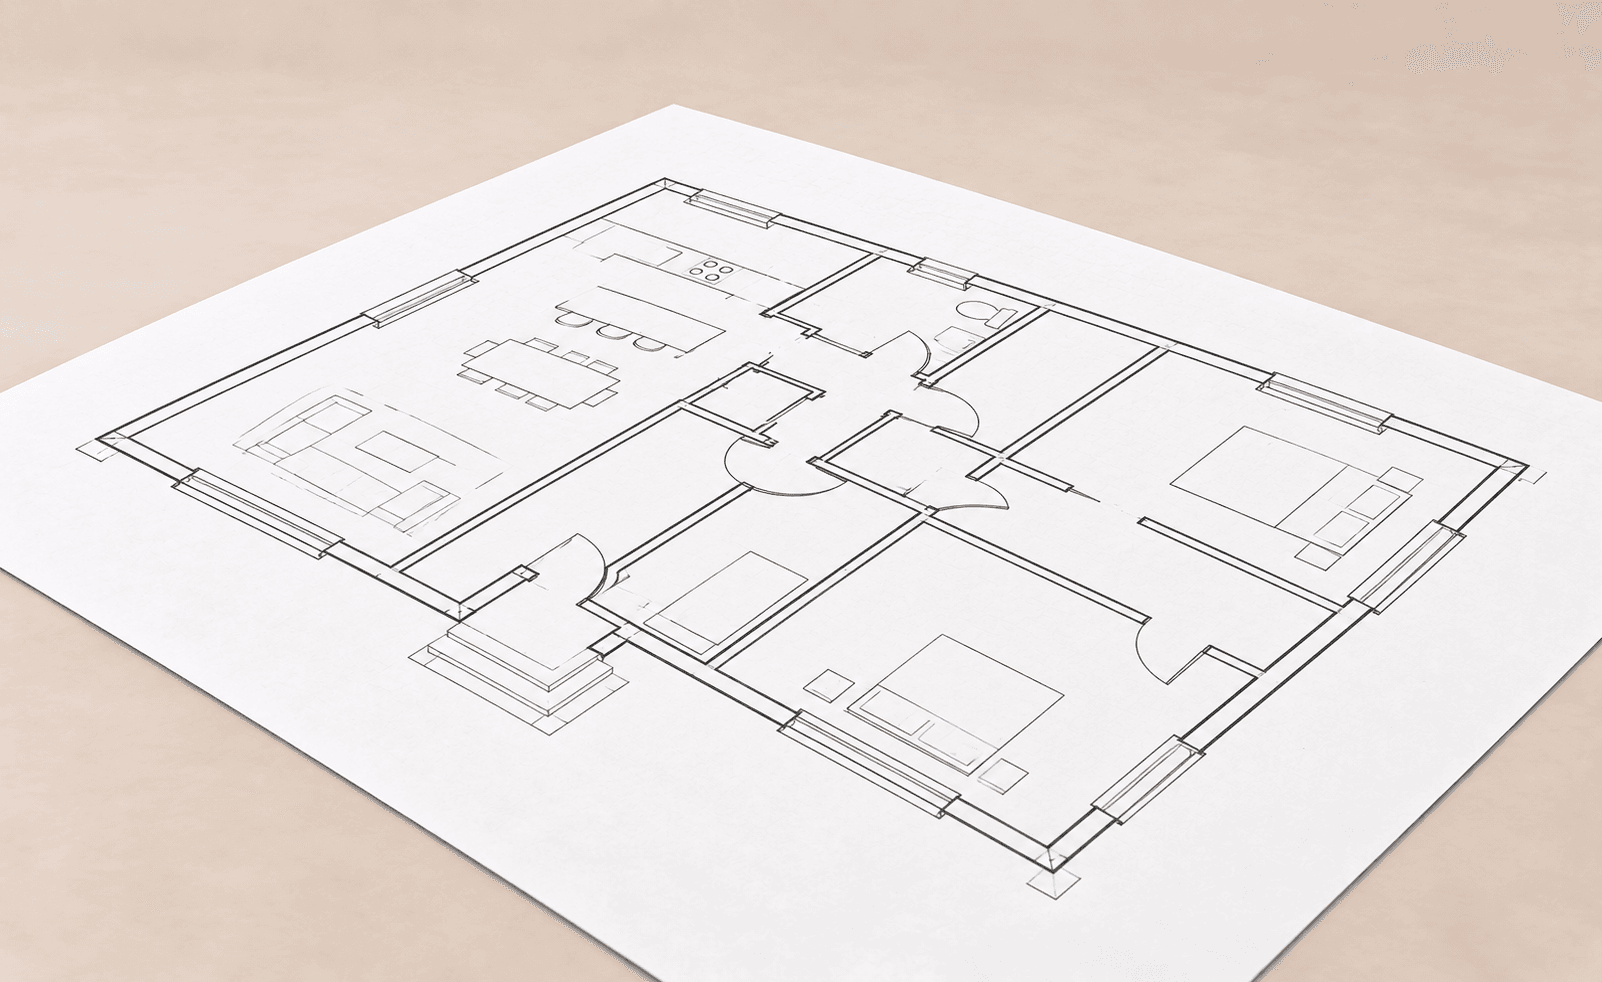
01 · Architectural plan
Start with the Layout
We review your architectural plans and discuss how the building will be used.
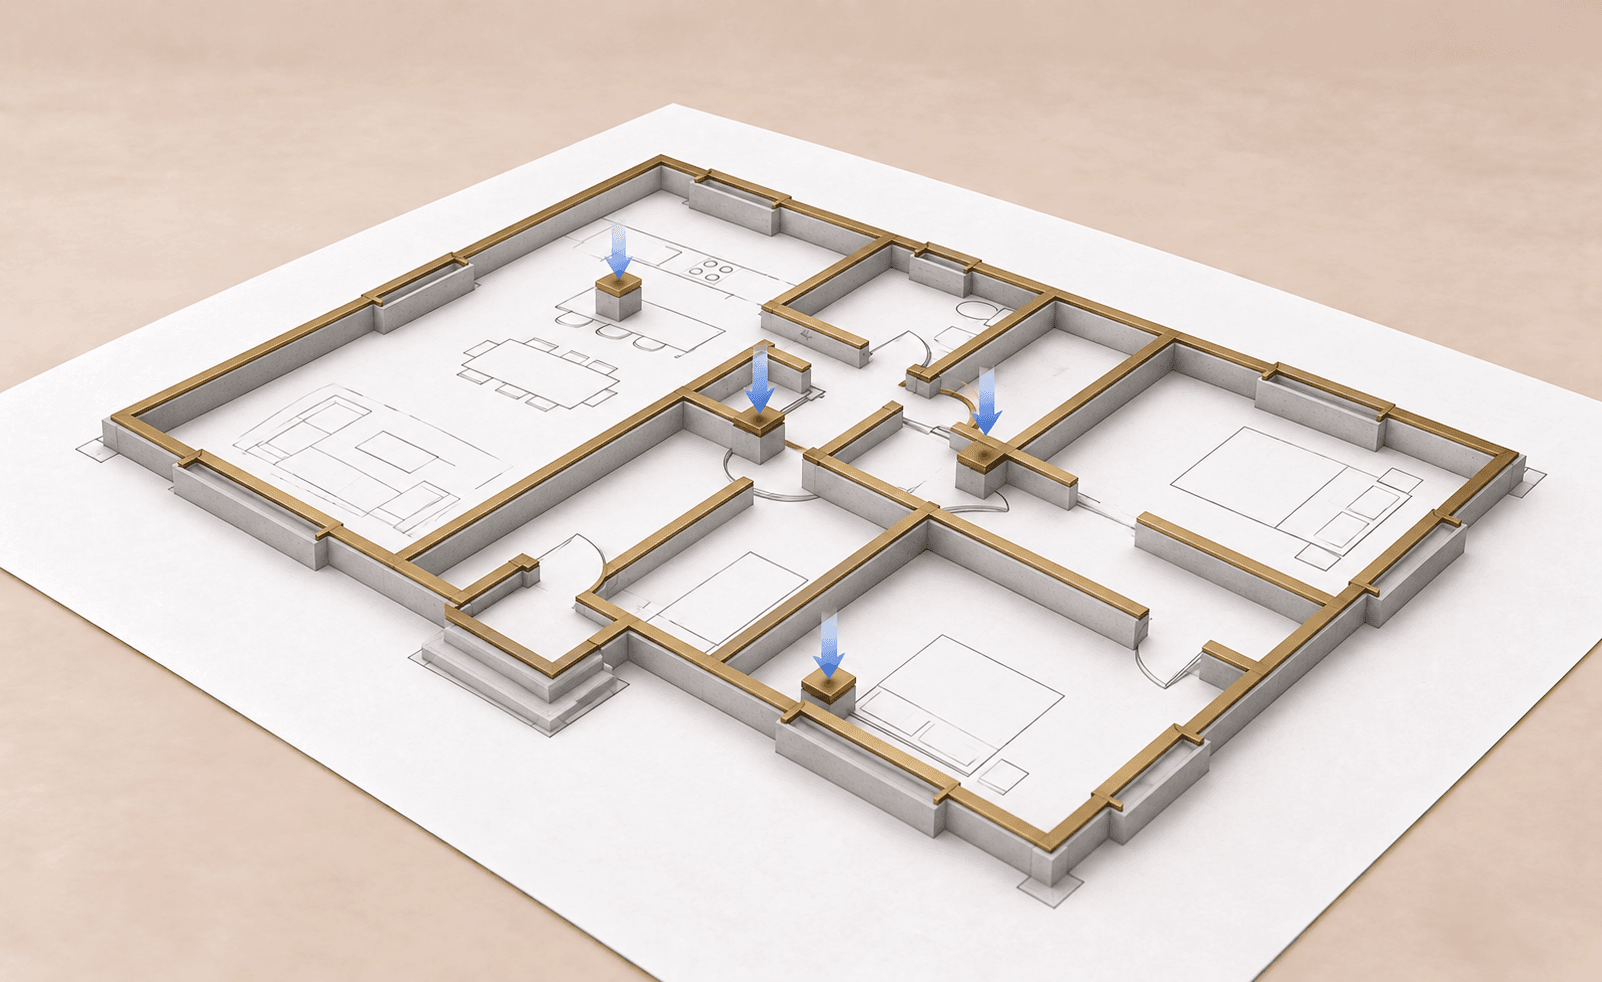
02 · Structural concept
Plan the Supporting Structure
We identify the main supports and how loads will reach the foundations.
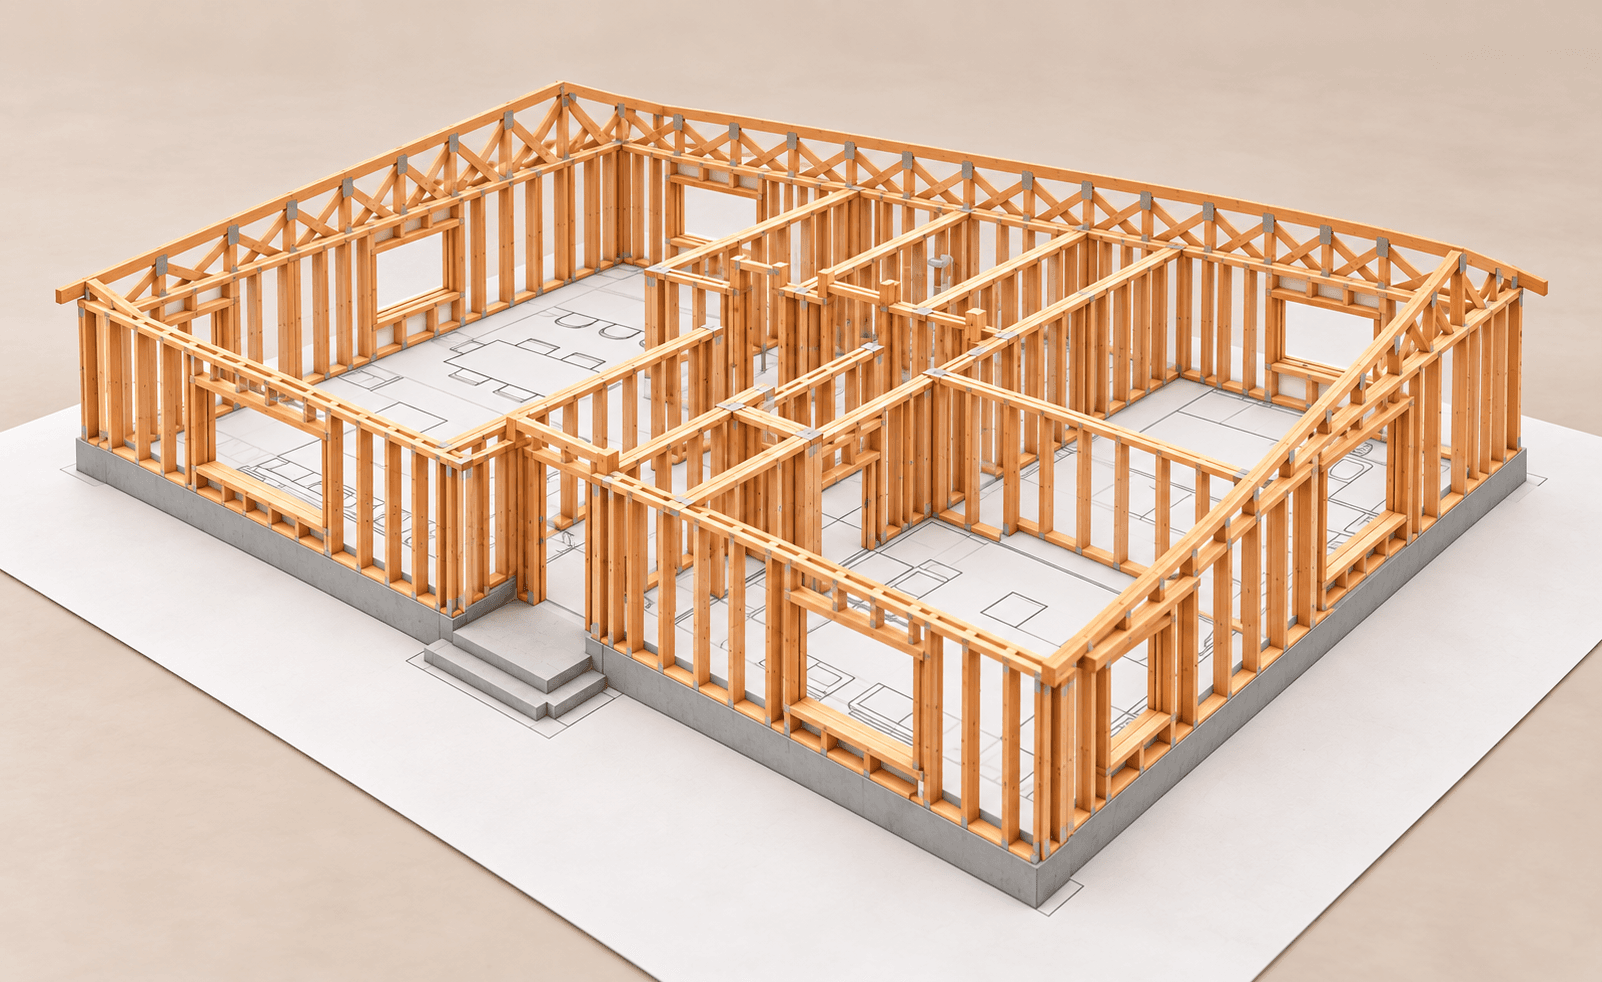
03 · Framing design
Develop the Framing
We design the framing and connections and prepare the structural drawings.
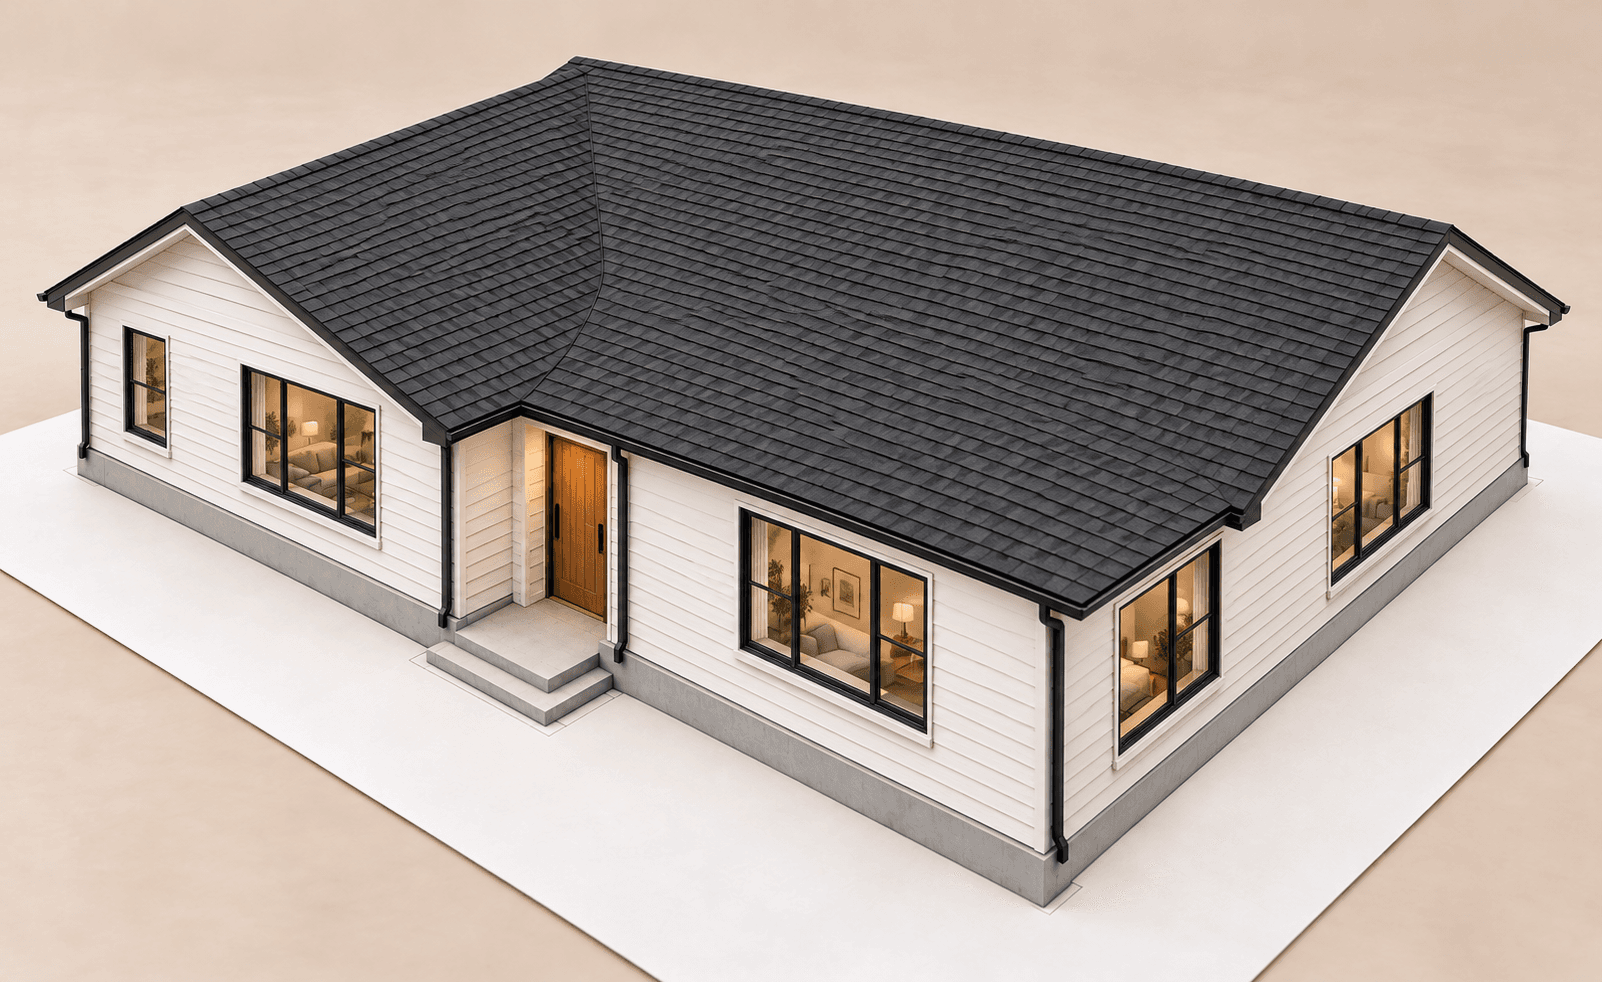
04 · Finished building
Bring the Design to Life
The completed home brings the architectural layout and engineered structure together.
Engineering for your project
Services are tailored to the building, proposed work and agreed project scope.
Project and plan review
Review the architectural layout, site information and intended use to establish the structural scope.
Structural design
Develop the framing, beams, posts, connections and foundations needed for the project.
Drawings and documentation
Prepare structural calculations and drawings for the agreed scope, coordinated with the project team.
How It Works
Request a quote
Tell us where your project is and what you would like to change.
Project review
We review your inquiry and identify any additional information needed.
Engineering proposal
Receive a proposed scope, deliverables and fee for your review.
Design and documentation
Once the proposal is accepted, we proceed with the agreed engineering work.
Tell us about your project
Request a Quote
Share a few details so we can review your needs and propose the next steps.
Office Contact
- Office address
- Office address coming soon
- Cell phone
- Cell phone coming soon
- alex@altereng.ca