
ALTER ENGINEERING · Residential structural engineering
Load-Bearing Wall Removal
Planning a more open living space? ALTER Engineering helps homeowners, renovation contractors and builders review proposed wall removals and develop the structural design and documentation needed for their project.
Request a QuoteThe transformation, illustrated
From Existing Wall to Open Space
Follow the same room from initial assessment to two possible finished results.
Concept illustrations. The final structural solution depends on the existing building and project-specific engineering.
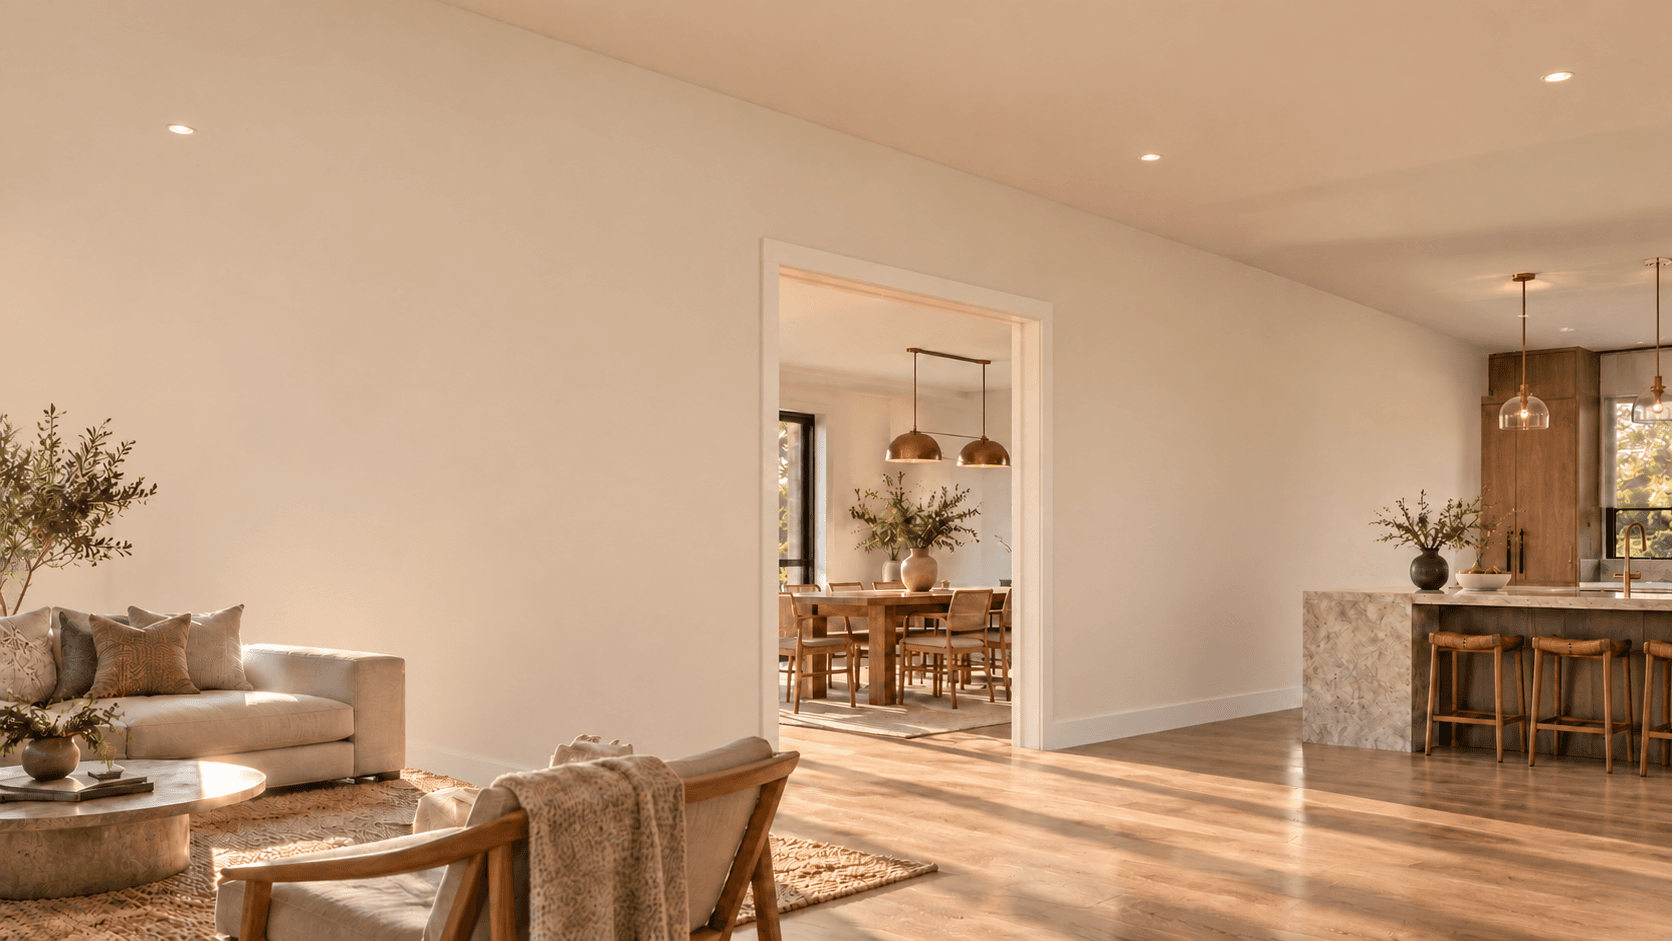
01 · Assessment
Initial Wall Assessment
We visually assess the existing wall and surrounding structure and discuss your proposed opening.
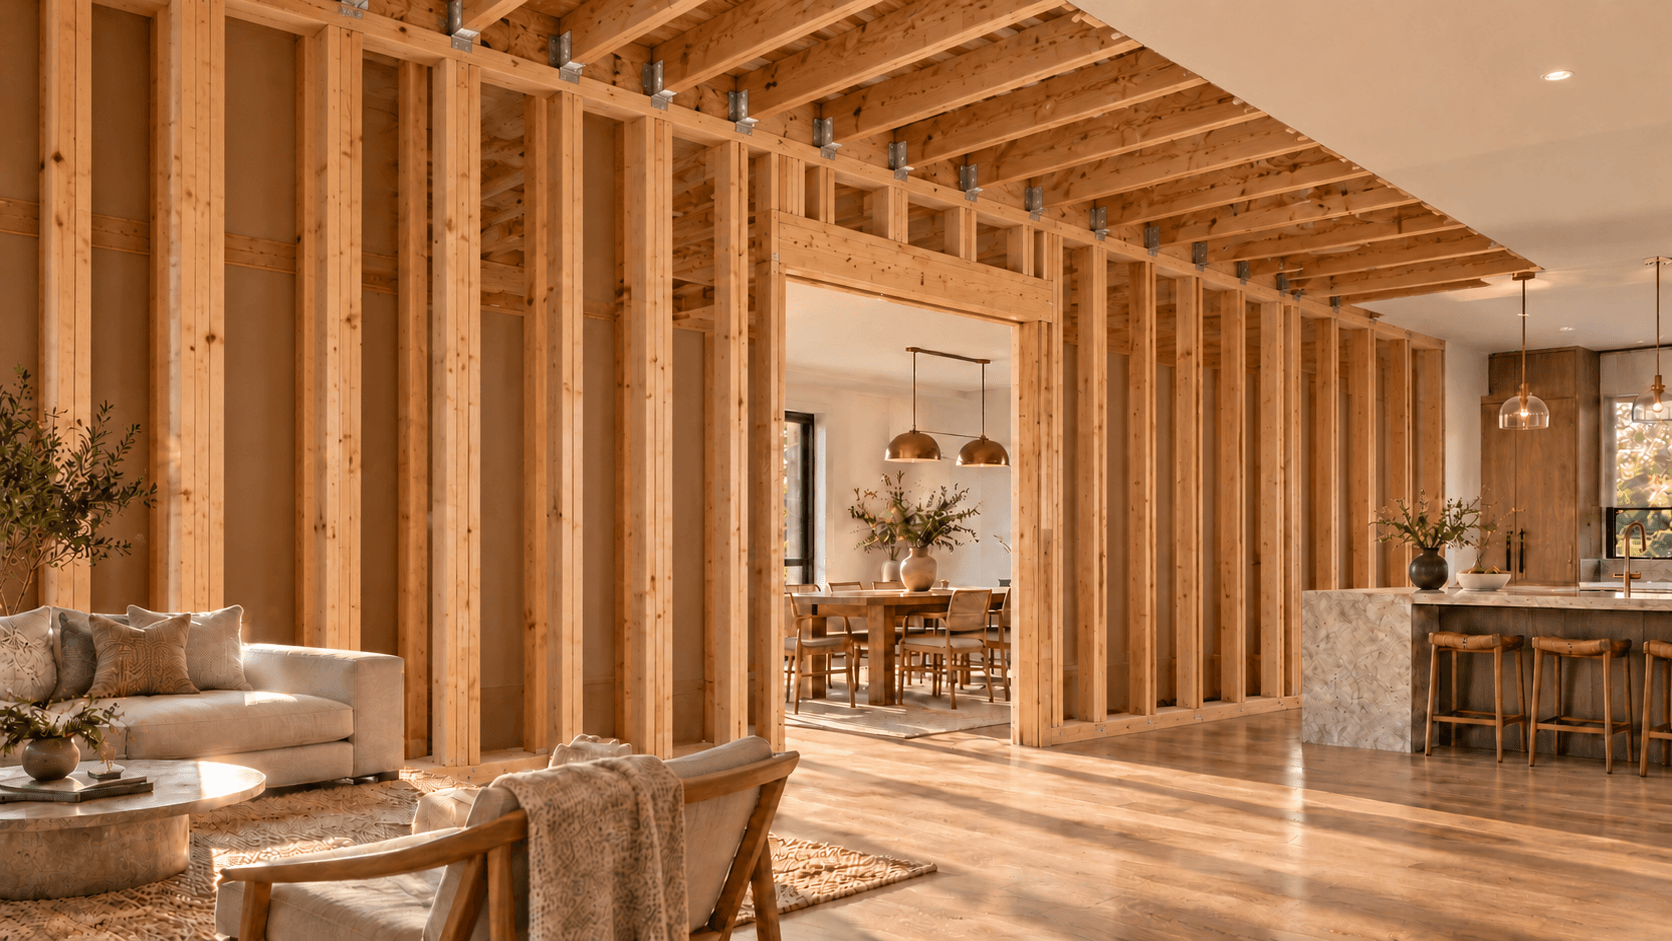
02 · Review and design
Framing Review and Engineering Design
Once the relevant framing is exposed, we review the structural arrangement and prepare the required design, calculations and drawings.
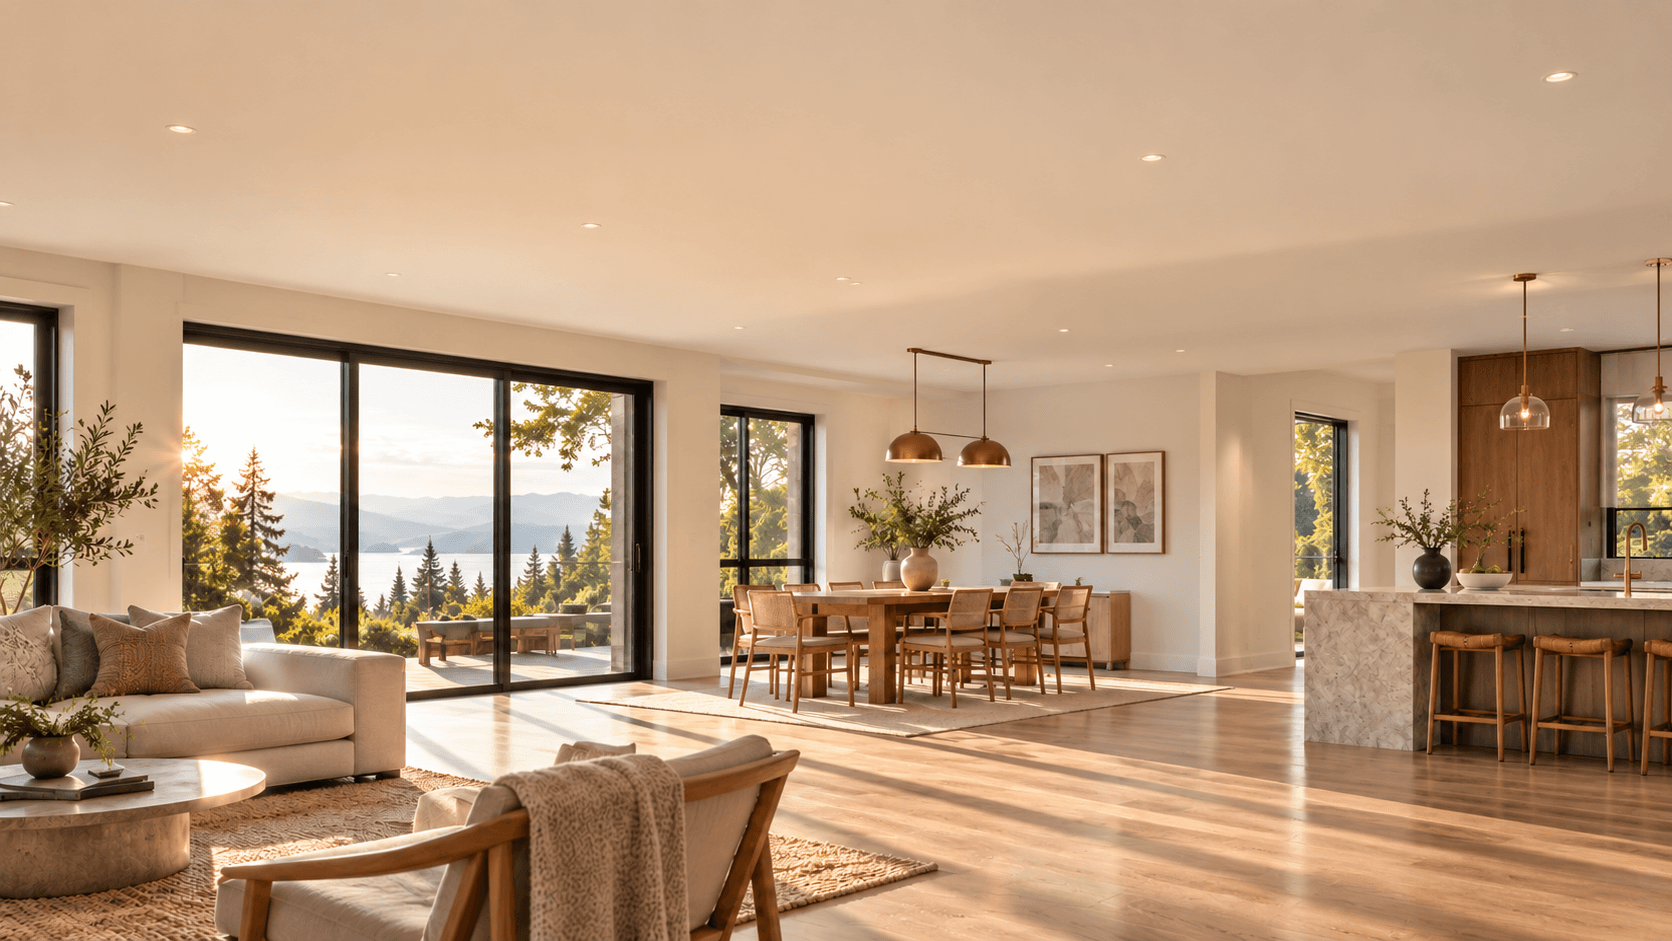
03 · Finished result / Option 1
Concealed Structure
An open interior with structural supports concealed within the finishes, where the existing structure and engineering design allow.
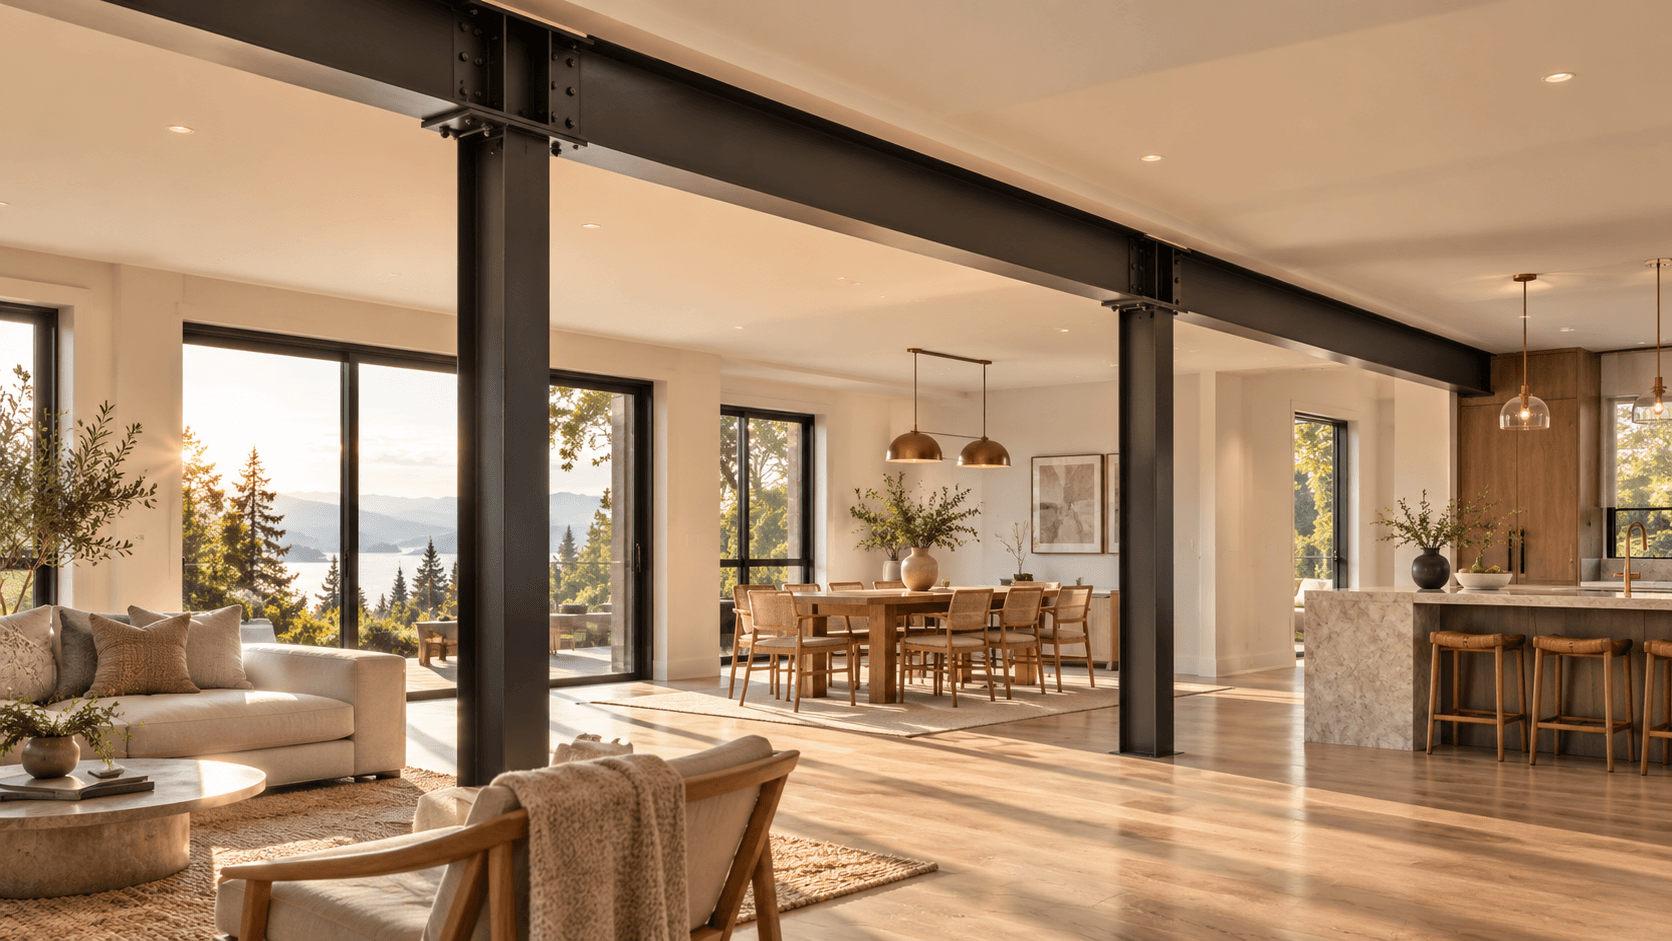
03 · Finished result / Option 2
Exposed Steel
An alternative finish that keeps the engineered steel beams and columns visible as part of the interior design.
Engineering for your renovation
Services are tailored to the building, proposed work and agreed project scope.
Structural assessment
Review the existing structure, available information and proposed opening to establish the engineering scope. Site review may be required.
Beam and support design
Design replacement beams, posts, connections and supporting elements where required by the assessed project conditions.
Structural calculations
Prepare calculations for the structural elements included in the agreed engineering scope.
Drawings and documentation
Prepare structural drawings and engineering documentation as applicable to the project. Required deliverables are confirmed in the proposal.
How It Works
Request a quote
Tell us where your project is and what you would like to change.
Project review
We review your inquiry and identify any additional information needed.
Engineering proposal
Receive a proposed scope, deliverables and fee for your review.
Design and documentation
Once the proposal is accepted, we proceed with the agreed engineering work.
Tell us about your project
Request a Quote
Share a few details so we can review your needs and propose the next steps.
Office Contact
- Office address
- Office address coming soon
- Cell phone
- Cell phone coming soon
- alex@altereng.ca