

ALTER ENGINEERING · Façade and cladding
Façade & Cladding Engineering
Practical engineering for façade and exterior cladding installations. We support contractors, fabricators and project teams with structural design, shop drawings and coordinated installation details for multi-family, commercial and renovation projects.
Request a QuoteThe transformation, illustrated
Cladding Design, Supported by Engineering
A five-storey multi-family concept illustrates a varied palette of exterior panels, metal, wood-look finishes and masonry.
Concept illustrations. The final structural solution depends on the existing building and project-specific engineering.
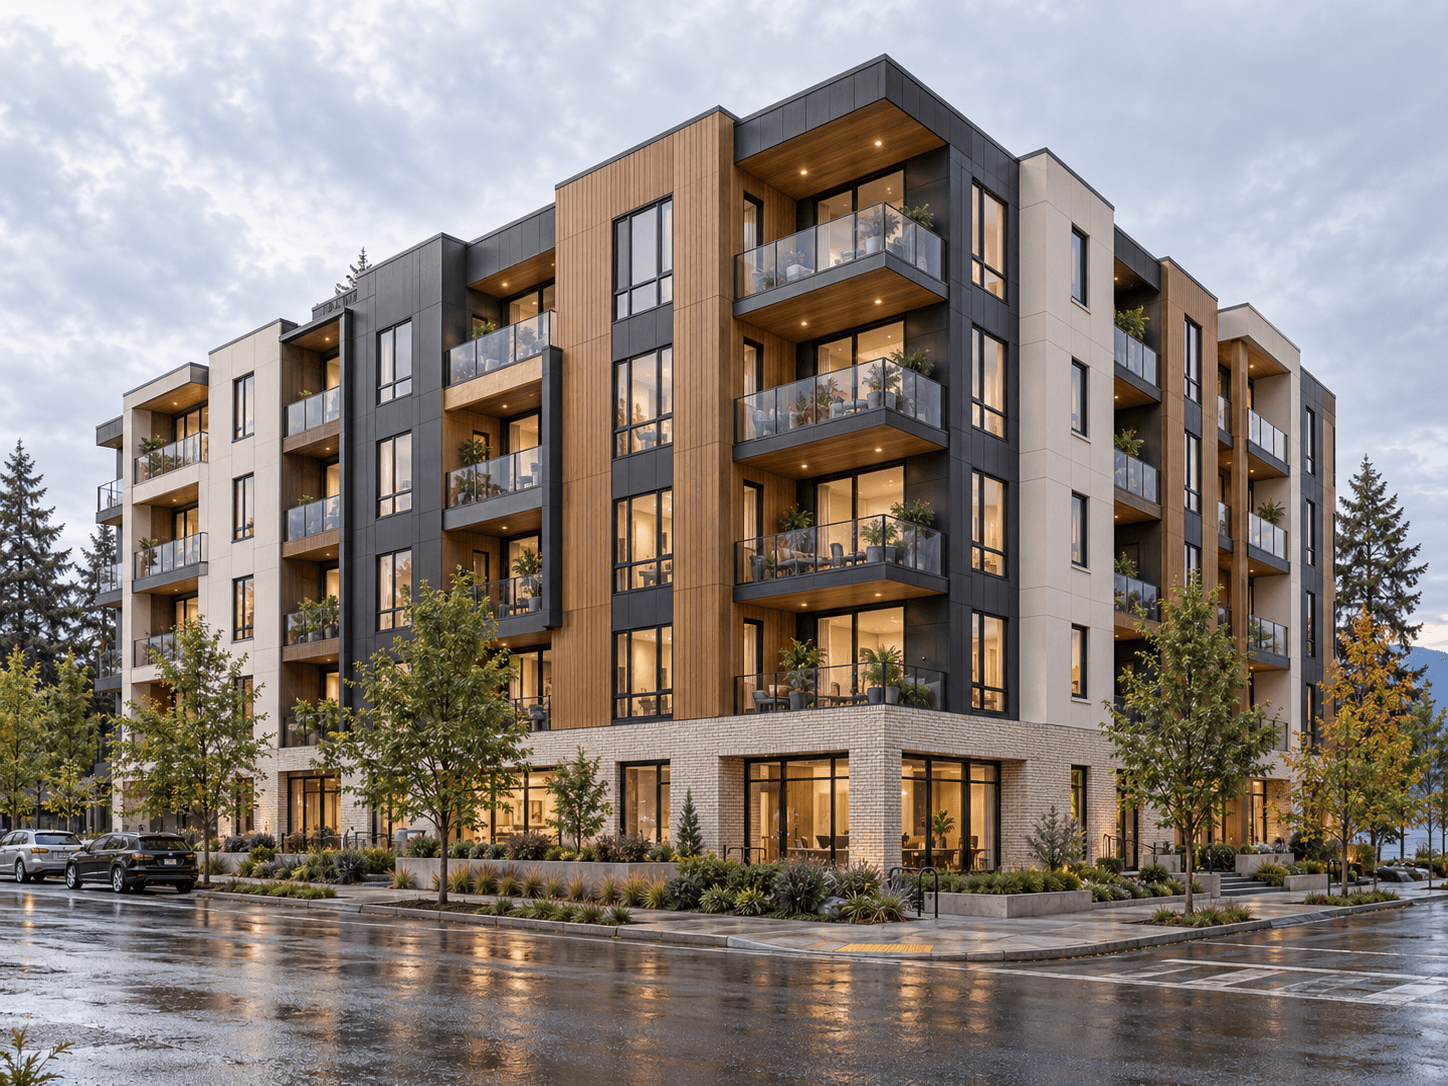
Multi-family · Concept visualization
A Varied Façade, a Coordinated Support System
Different cladding materials need carefully detailed supports and connections. Engineering and shop drawings coordinate these interfaces with the building structure and installation sequence.
Engineering and shop drawings for your installation
Services are tailored to the building, proposed work and agreed project scope.
Cladding supports and connections
Design support framing, brackets, anchors and connections to transfer cladding loads to the supporting building structure.
Structural calculations
Assess wind, seismic and gravity loads for the cladding system and supporting components within the agreed scope.
Shop drawings
Prepare coordinated shop drawings showing panel layouts, support locations, connection details and installation requirements.
Installation coordination
Review available architectural and structural drawings and coordinate interfaces with contractors, fabricators and the project design team.
How It Works
Tell us about the project
Share the building location, cladding materials, approximate scope and intended installation schedule.
Review the system
We review available drawings, product information and supporting structure to identify the required engineering and shop drawings.
Receive a proposal
We confirm the scope, deliverables and engineering fee for your review.
Design and coordinate
Once engaged, we prepare calculations and drawings and coordinate the agreed installation details.
Tell us about your project
Request a Quote
Share a few details so we can review your needs and propose the next steps.
Office Contact
- Office address
- Office address coming soon
- Cell phone
- Cell phone coming soon
- alex@altereng.ca